Preparing the experience
Southern Farmhouse
Loading interface components 00%
Retry loading
Skip to the scene list
Features: Two-storey house: 3 bedrooms (Main Bedroom, Bedroom 2, Bedroom 3) on the upper floor, 2 full bathrooms upstairs (Upstairs Bathroom, Ensuite Bathroom) and a Downstairs WC off the Central Hall; 216.6 m² (2331 sq ft) of interior rooms; stained hardwood floors in the rooms and white hexagonal tile in the Ensuite Bathroom Area: 48.3 m² (520 sq ft) Ceiling height: Porch ceiling at 3.05 m (10′) Features: Porch swing (3D staging, not in the drawings) Area: 23.6 m² (254 sq ft) Area: Utility Room: 4.8 m² (52 sq ft) Area: Stair and Under-Stair Storage: 3.9 m² (43 sq ft) Area: 20.8 m² (224 sq ft) Ceiling height: 3.05 m (10′) Features: Masonry fireplace with a smooth red sand-faced brick surround and a firebox of 3′ × 3′ Area: 20.0 m² (215 sq ft) Ceiling height: 3.05 m (10′) Features: Bay window projecting 0.71 m (2′ 4″) with 3 windows and a built-in window seat with cupboards Area: 14.4 m² (155 sq ft) Ceiling height: 3.05 m (10′) Features: Full-height pantry cabinet Area: 11.1 m² (120 sq ft) Ceiling height: Porch ceiling at 3.05 m (10′) Features: Screened porch: insect screens between the posts and a screen door Area: 11.6 m² (125 sq ft) Ceiling height: Porch ceiling at 3.05 m (10′) Flooring: Painted tongue-and-groove decking Area: 20.8 m² (224 sq ft) Ceiling height: 3.05 m (10′) Features: Built-in painted bookshelves Area: 14.9 m² (160 sq ft) Ceiling height: Porch ceiling at 3.05 m (10′) Features: Screened porch: insect screens between the posts and a screen door Area: 12.5 m² (134 sq ft) Ceiling height: 2.74 m (9′) Flooring: Stained hardwood tongue-and-groove boards Area: 9.3 m² (100 sq ft) Ceiling height: 2.74 m (9′) Flooring: Stained hardwood tongue-and-groove boards Area: Walk-In Closet: 4.1 m² (44 sq ft) Area: 21.4 m² (231 sq ft) Ceiling height: 2.74 m (9′) Area: 10.8 m² (116 sq ft) Ceiling height: 2.74 m (9′) Features: Two washbasins Area: 38.1 m² (410 sq ft) Ceiling height: Porch ceiling at 3.02 m (9′ 11″) Features: 4 hanging fern baskets between the columns (3D staging, not in the drawings) Area: 18.3 m² (197 sq ft) Ceiling height: 2.74 m (9′) Flooring: Stained hardwood tongue-and-groove boards Area: West Storage and Chimney Chase: 3.8 m² (40 sq ft) Area: 18.3 m² (197 sq ft) Ceiling height: 2.74 m (9′) Area: 6.7 m² (72 sq ft) Ceiling height: 2.74 m (9′) Features: Separate toilet and shower stalls with doors
Play the tour
01 / 12 Outside
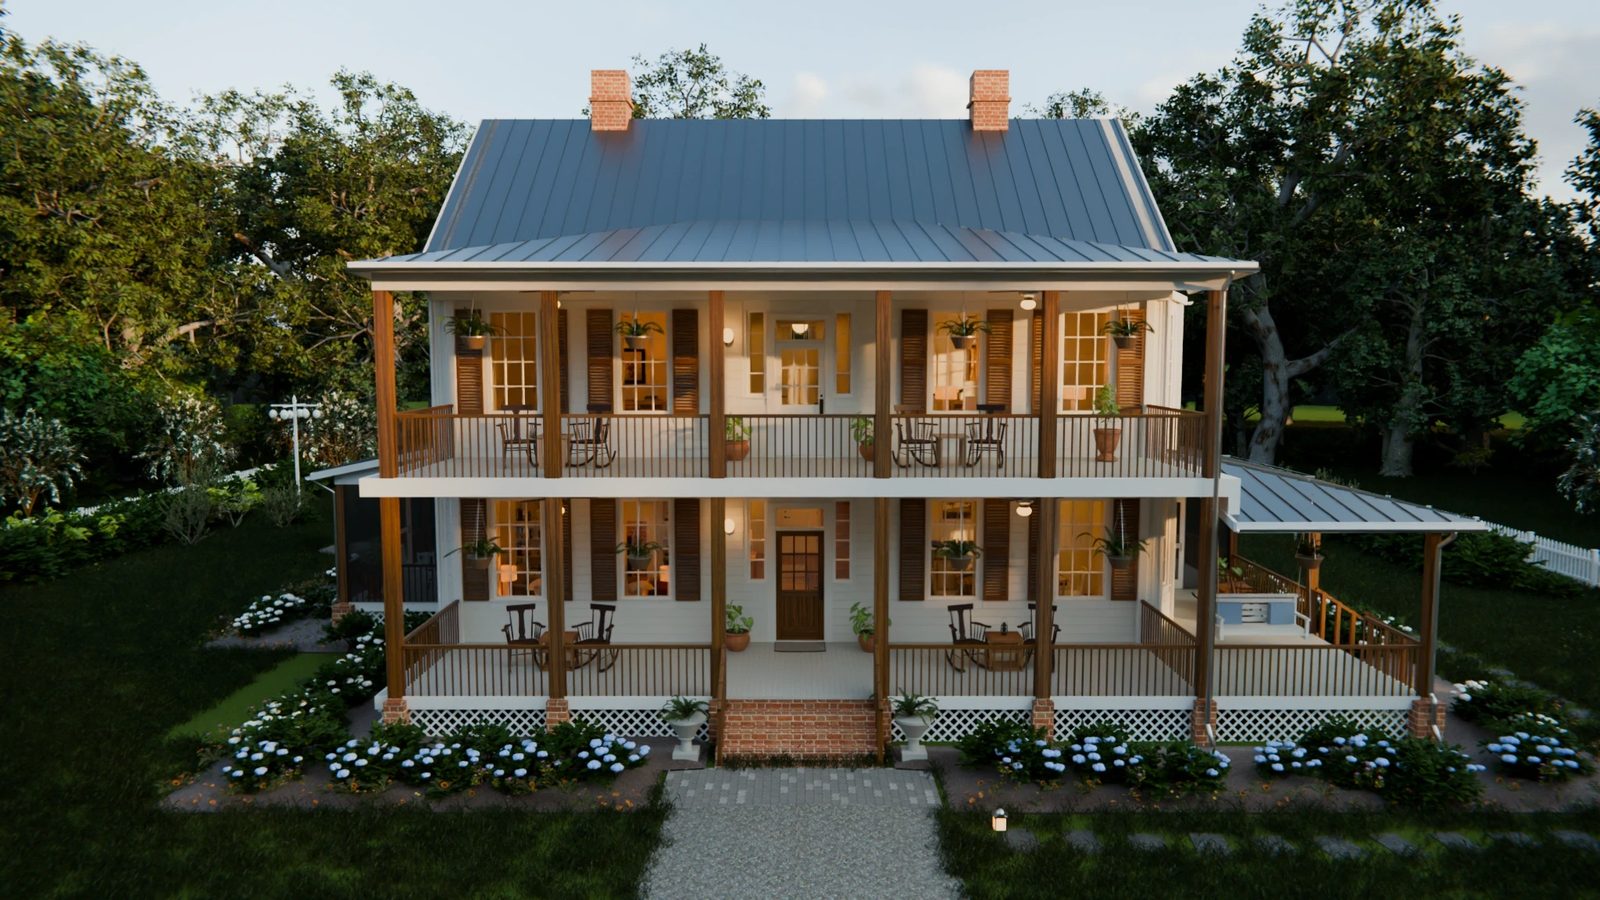
Front of the house (south) Features: Two-storey house: 3 bedrooms (Main Bedroom, Bedroom 2, Bedroom 3) on the upper floor, 2 full bathrooms upstairs (Upstairs Bathroom, Ensuite Bathroom) and a Downstairs WC off the Central Hall; 216.6 m² (2331 sq ft) of interior rooms; stained hardwood floors in the rooms and white hexagonal tile in the Ensuite Bathroom
Visualization from the 3D model View direction 000° Outside Reset view ↺ ↙ Controls
Loading the view Reload
The rooms in context
Your location. Pick a room, or keep exploring with the plan open.
Outside · Front of the house (south)
Position and view direction of the model camera; not a building survey. Picking a room switches the standpoint.
Materiality & perspective
The view in detail. Current render All model views Owner reference images
Drag / swipe · scroll
01 / 33 Film chapters and additional architectural views from the same model. Roof and detail views stay available here.
Talk to Maya ↗
Maya
Start a voice conversation
Use your microphone Audio is recorded only when you tap the microphone and is sent to our speech service. Tap again to send, or recording ends after 20 seconds. You can keep typing instead.
Start the conversation Not now
Ready The conversation has not started yet. 01 / Front of the house (south) 02 / Around the house, south 03 / Around the house, south 04 / Around the house, south 05 / Around the house, southeast 06 / South-southeast view 07 / Around the house, southeast 08 / Around the house, southeast 09 / Around the house, southeast 10 / Around the house, southeast 11 / East-southeast view 12 / Around the house, southeast 13 / Around the house, east 14 / Around the house, east 15 / Around the house, east 16 / East view 17 / Around the house, east 18 / Around the house, east 19 / Around the house, east 20 / Around the house, northeast 21 / East-northeast view 22 / Around the house, northeast 23 / Around the house, northeast 24 / Around the house, northeast 25 / Around the house, northeast 26 / North-northeast view 27 / Around the house, northeast 28 / Around the house, north 29 / Around the house, north 30 / Around the house, north 31 / Back of the house (north) 32 / Around the house, north 33 / Around the house, north 34 / Around the house, north 35 / Around the house, northwest 36 / North-northwest view 37 / Around the house, northwest 38 / Around the house, northwest 39 / Around the house, northwest 40 / Around the house, northwest 41 / West-northwest view 42 / Around the house, northwest 43 / Around the house, west 44 / Around the house, west 45 / Around the house, west 46 / West view 47 / Around the house, west 48 / Around the house, west 49 / Around the house, west 50 / Around the house, southwest 51 / West-southwest view 52 / Around the house, southwest 53 / Around the house, southwest 54 / Around the house, southwest 55 / Around the house, southwest 56 / South-southwest view 57 / Around the house, southwest 58 / Around the house, south 59 / Around the house, south 60 / Around the house, south 61 / Front Porch 62 / Central Hall 63 / Living Room 64 / Dining Room 65 / Kitchen 66 / Breakfast Porch 67 / East Porch Deck 68 / Family Room 69 / Sunset Porch 70 / Upper Hall 71 / Sitting Room 72 / Main Bedroom 73 / Ensuite Bathroom 74 / Upper Porch 75 / Bedroom 2 76 / Bedroom 3 77 / Upstairs Bathroom
Voice and privacy Scenes on this page show a digital 3D model and cinematic impressions generated from it. They may differ from the built property. The consultant is an AI assistant; it states only facts confirmed by the seller.
Audio is recorded only when you tap the microphone and is sent to our speech service. Tap again to send, or recording ends after 20 seconds. You can keep typing instead.
Voice notes are sent to an AI speech service to be transcribed and are not stored. The consultant replies by voice and text.
Your name, phone, e-mail, the property you asked about and a record of your consent. No newsletter, no automatic mailing.
Your walk-through Start the tour Pause Resume Choose a perspective Hide thumbnails −
01 Front of the house (south) 02 Around the house, south 03 Around the house, south 04 Around the house, south 05 Around the house, southeast 06 South-southeast view 07 Around the house, southeast 08 Around the house, southeast 09 Around the house, southeast 10 Around the house, southeast 11 East-southeast view 12 Around the house, southeast 13 Around the house, east 14 Around the house, east 15 Around the house, east 16 East view 17 Around the house, east 18 Around the house, east 19 Around the house, east 20 Around the house, northeast 21 East-northeast view 22 Around the house, northeast 23 Around the house, northeast 24 Around the house, northeast 25 Around the house, northeast 26 North-northeast view 27 Around the house, northeast 28 Around the house, north 29 Around the house, north 30 Around the house, north 31 Back of the house (north) 32 Around the house, north 33 Around the house, north 34 Around the house, north 35 Around the house, northwest 36 North-northwest view 37 Around the house, northwest 38 Around the house, northwest 39 Around the house, northwest 40 Around the house, northwest 41 West-northwest view 42 Around the house, northwest 43 Around the house, west 44 Around the house, west 45 Around the house, west 46 West view 47 Around the house, west 48 Around the house, west 49 Around the house, west 50 Around the house, southwest 51 West-southwest view 52 Around the house, southwest 53 Around the house, southwest 54 Around the house, southwest 55 Around the house, southwest 56 South-southwest view 57 Around the house, southwest 58 Around the house, south 59 Around the house, south 60 Around the house, south 61 Front Porch 62 Central Hall 63 Living Room 64 Dining Room 65 Kitchen 66 Breakfast Porch 67 East Porch Deck 68 Family Room 69 Sunset Porch 70 Upper Hall 71 Sitting Room 72 Main Bedroom 73 Ensuite Bathroom 74 Upper Porch 75 Bedroom 2 76 Bedroom 3 77 Upstairs Bathroom
Confirmed facts
Price per square metre
5,933 USD/m²
Bathrooms
2 full bathrooms (Upstairs Bathroom and Ensuite Bathroom) and 1 WC (Downstairs WC)
Built-up area
216.6 m² (2331 sq ft) of interior rooms
Plot area
1.12 acres (about 4,530 m²), demo lot: cleared, gently sloping, with about 58 m (190 ft) of road frontage
Ownership
fee simple (demo)
Ownership
Zoned R-1 single-family residential in the unincorporated county (demo lot); no HOA and no restrictive covenants, only a recorded utility easement along the road; long-term rental allowed, short-term rental needs a county permit
Completion
To be built (pre-construction): the house is shown as a 3D visualisation of the architect's design; construction takes about 10 months after the contract, completion estimated in autumn 2027 (demo schedule)
Year built
New construction: completion estimated in autumn 2027 (demo schedule)
Furnishing
shown furnished: 3D staging, not included
Payment plan
1 % Due diligence fee on acceptance (non-refundable, credited at closing) · 9 % Earnest money in escrow within 3 business days · 90 % Balance at closing on completion
Service charge
No HOA or association dues: 0 USD
Service charge
Estimated property tax at the list price (40% assessment, about 33 mills, before the homestead exemption), per year: about 16,960 USD
Service charge
Estimated homeowner's insurance with wind and hail cover (optional flood cover in FEMA zone X adds about 550 a year), per year: about 3,200 USD
Parking
Gravel drive with parking for 4 cars by the front steps; no garage in the plans (a detached 2-car garage is an optional upgrade)
Distance to beach
Tybee Island beach: about 40 minutes by car (about 48 km, 30 miles)
Location
demo listing, fictional lot near Savannah · Savannah, Georgia · US
Open in map ↗
Distances and surroundings are stated only where the seller confirmed them; see the confirmed facts above, or ask the consultant.
Ready to see it in person?
The consultant answers from confirmed facts only and can arrange the next step with the team.
Book a viewing Request a call Ask the consultant
AI disclosure. Scenes on this page show a digital 3D model and cinematic impressions generated from it. They may differ from the built property. The consultant is an AI assistant; it states only facts confirmed by the seller.
Manifest v31 · Powered by AURUM